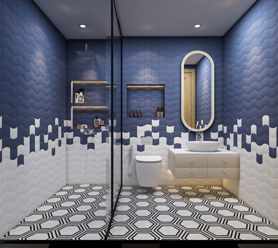
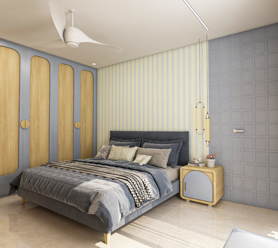
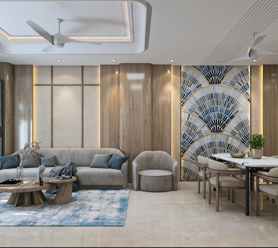
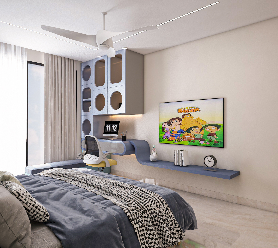
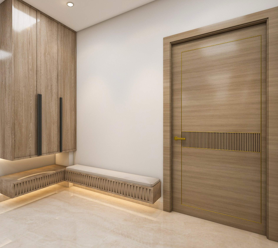
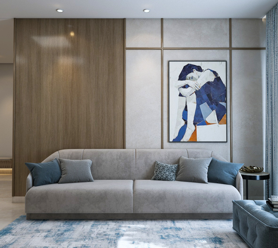
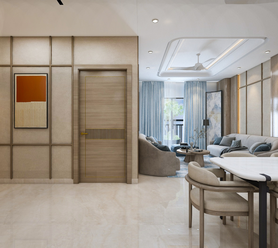
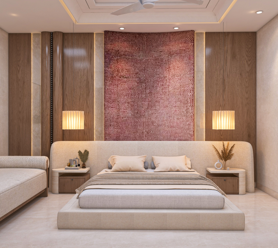
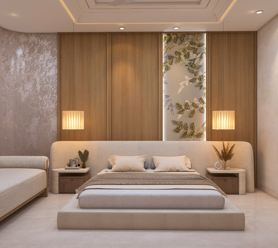
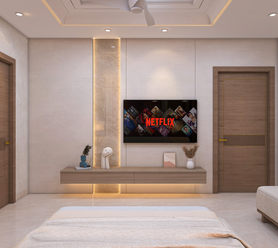
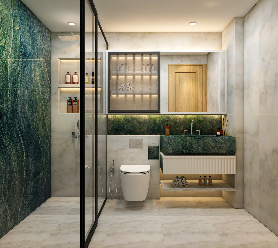
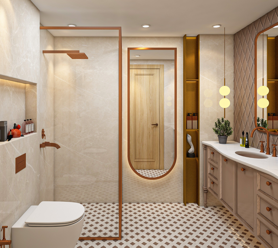
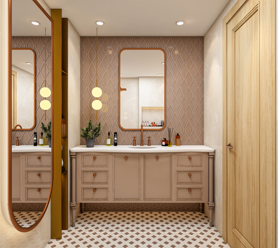
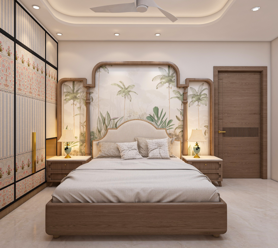
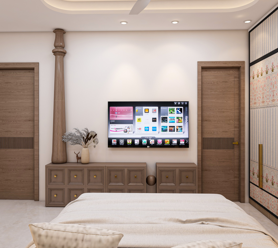
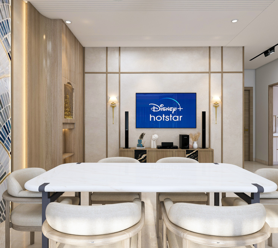
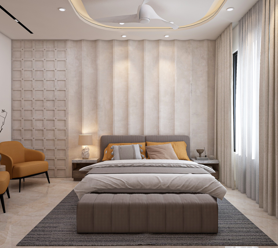
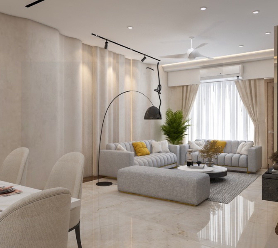
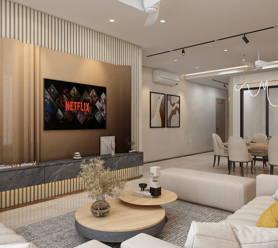
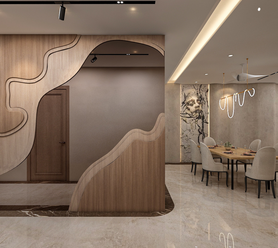
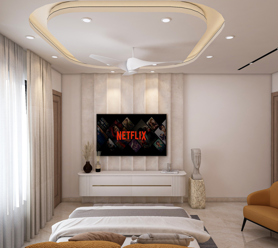
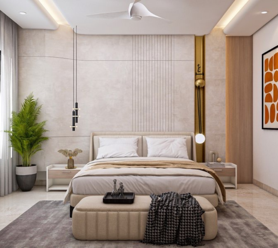
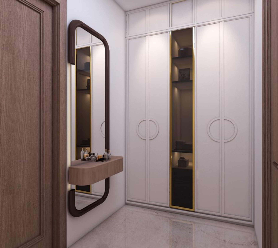
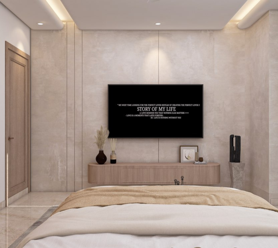
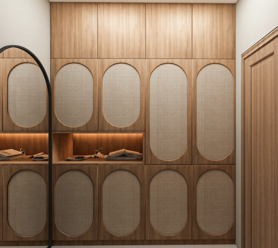
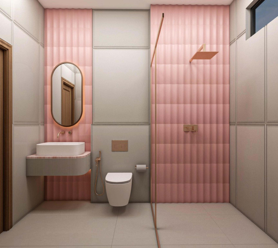
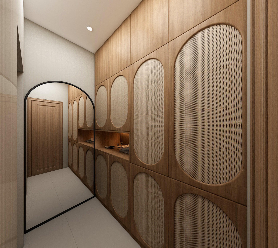
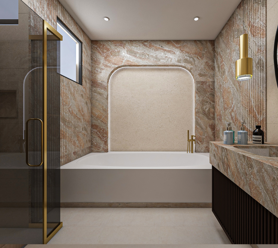
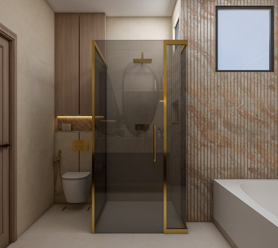
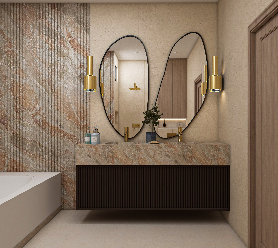
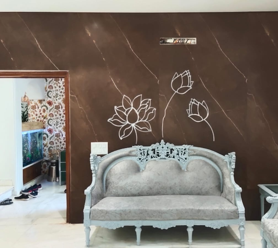
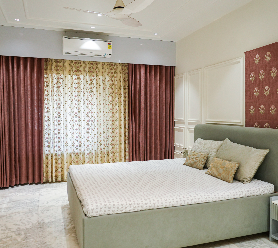
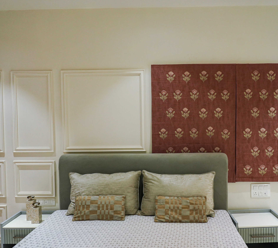
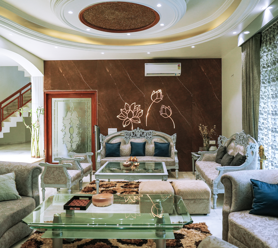
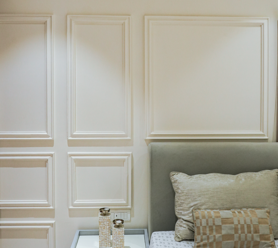
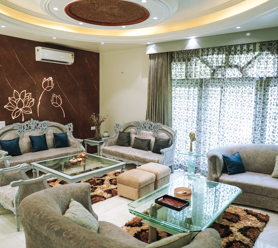
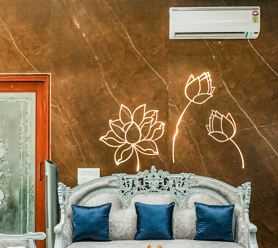
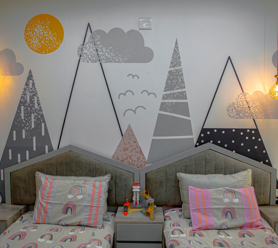
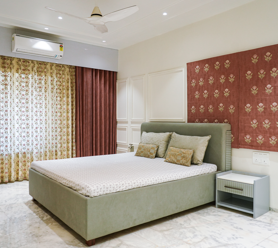
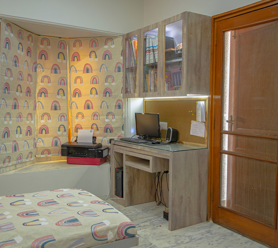
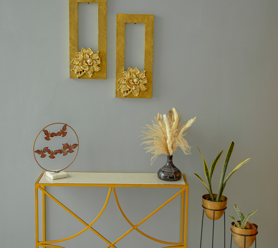
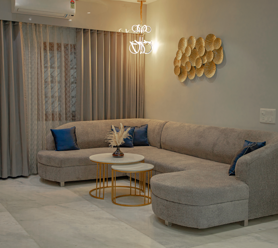
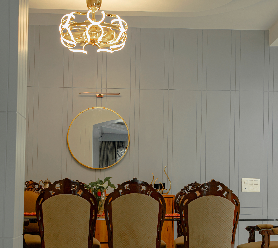
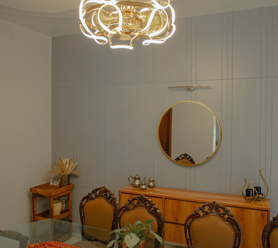
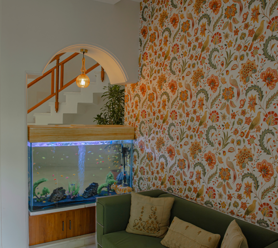
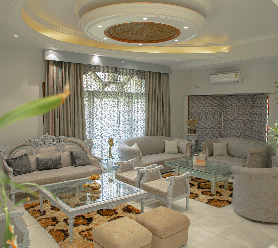
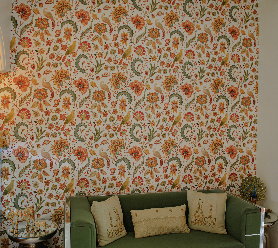
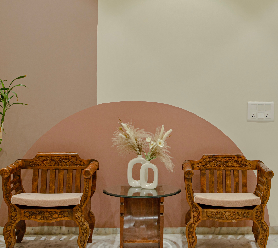
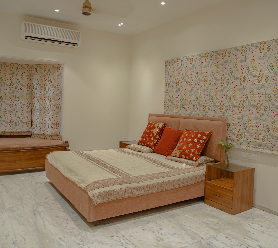
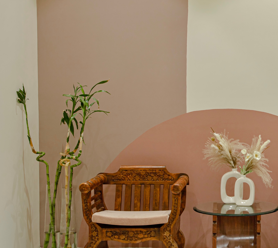
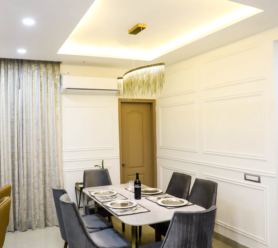
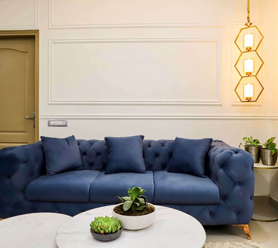
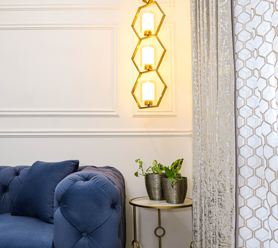
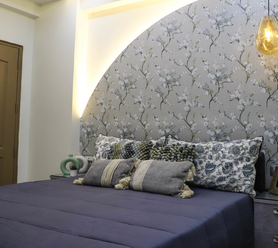
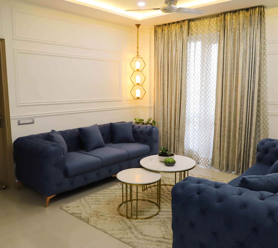
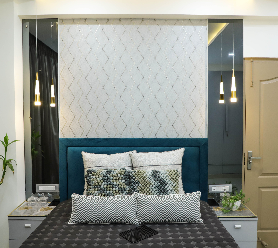
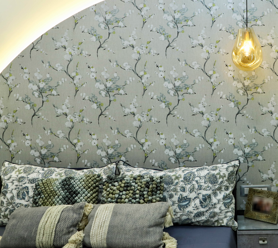
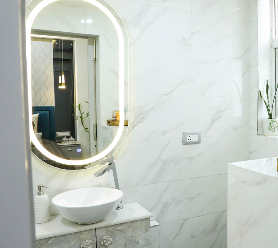
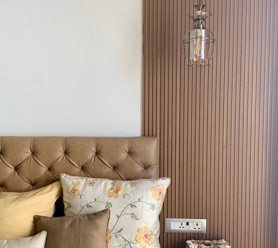
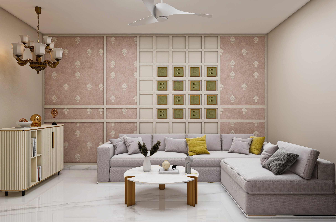
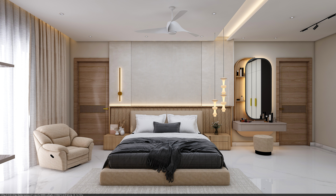
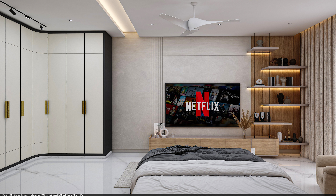
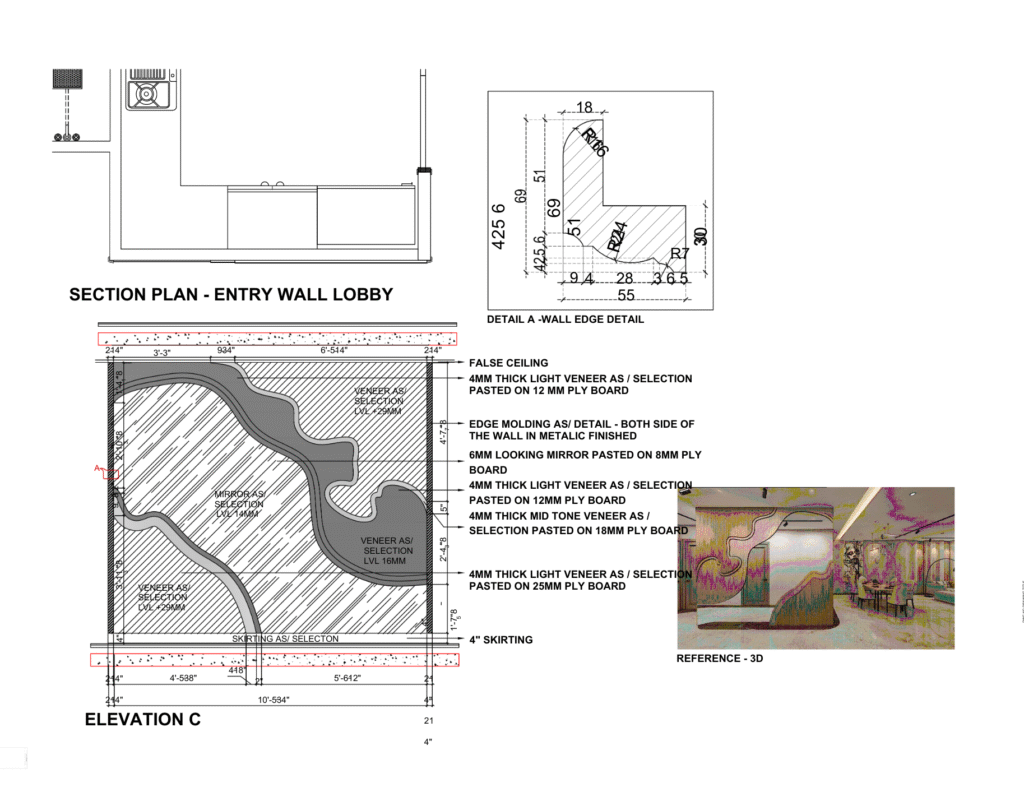
Designed for a multi generational family of five, a grandfather, parents, and two children, House of 5 is a home that balances warmth, functionality, and openness.
Working within a pre defined builder floor layout, the design focuses on transforming the space through intelligent planning rather than structural changes. The brief called for a home that feels decluttered and spacious, yet carries a maximalist richness, while incorporating ample storage.
This was achieved by seamlessly integrating storage within the design, keeping the space visually clean and uncluttered. The maximalist character is expressed through curated layers of materials, textures, and accents, never overwhelming, always intentional.
Projects
00:00
CURVES AND CALM
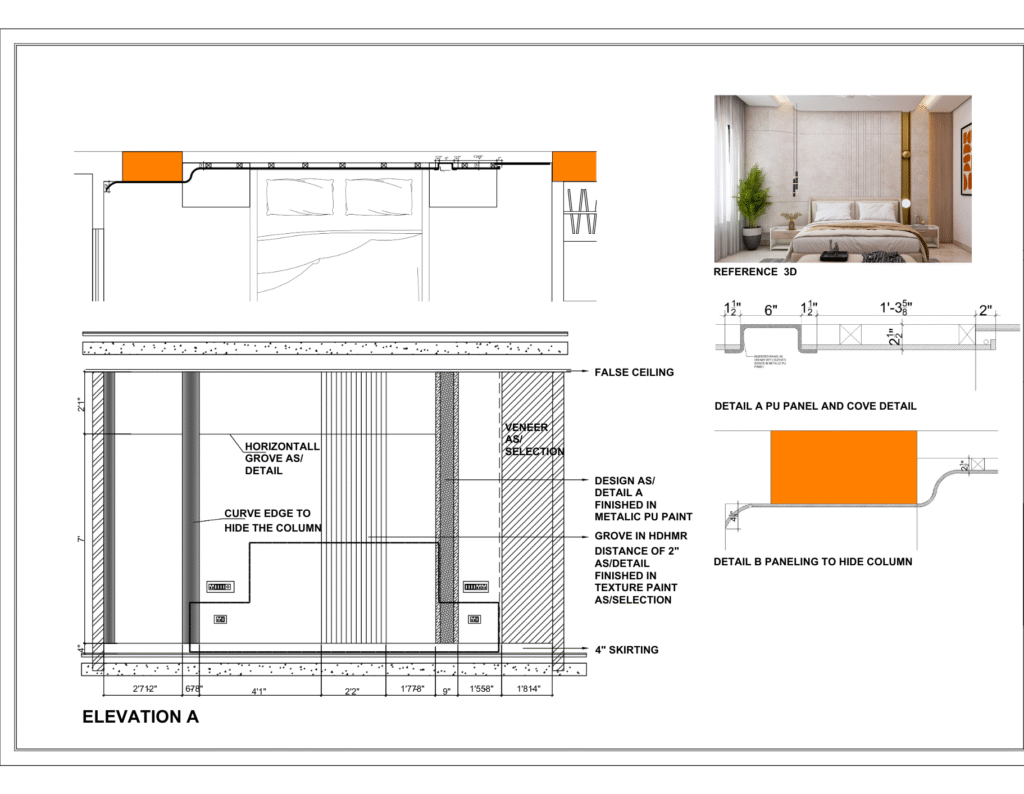
Designed as a bachelor’s home that can grow into a family space, this project focuses on simplicity and flexibility. The layout has been planned to feel open and easy, with soft curves that create a smooth flow between spaces. These curves also help hide structural columns within the walls, making the overall look clean and seamless.
A minimal colour palette has been used to keep the space calm and clutter free. The idea was to create a home that feels light, peaceful, and easy to live in. Every detail is kept simple and thoughtful, so the space can adapt over time as the needs of the users change. The result is a home that feels balanced, timeless, and comfortable.
Projects
00:00
NAYA GHAR
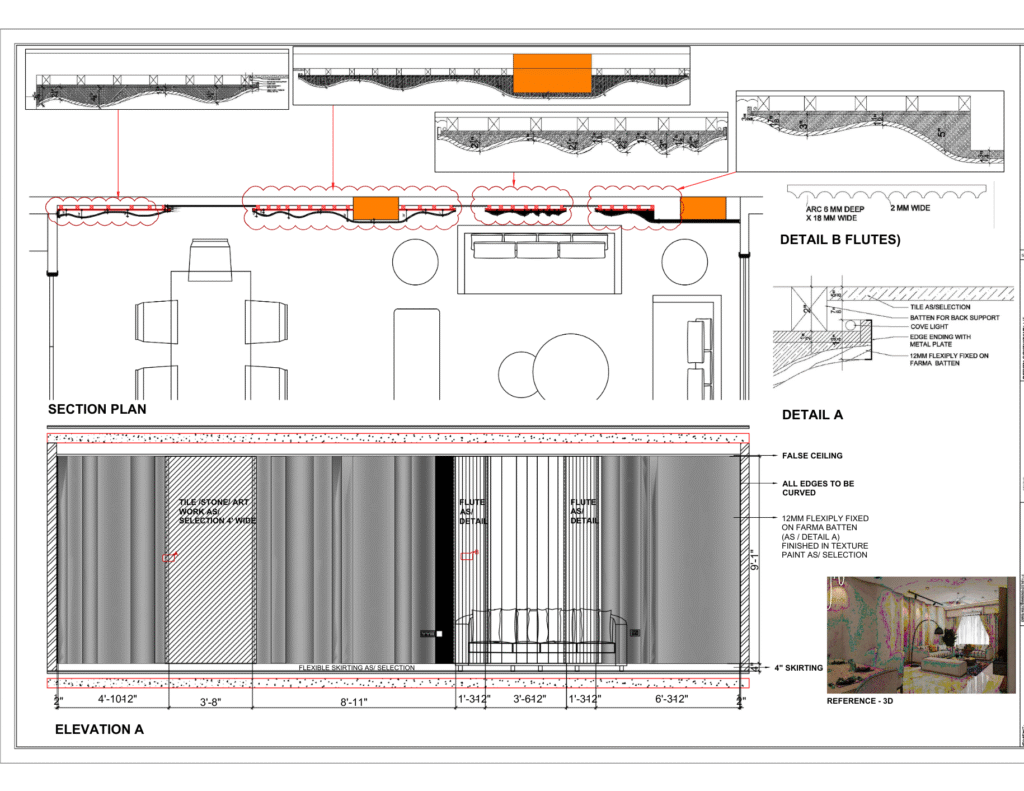
Step into this stunning 30-year-old Indian home, where traditional charm meets modern elegance. The interiors have been thoughtfully redesigned to create a harmonious blend of old and new. The spacious living area features minimalist furniture that has been redesigned and contemporary art, with earthy tones and vibrant accents that celebrate Indian craftsmanship.
Projects
00:00
HOME ACROSS GENERATIONS
Legacy preserved. Design elevated. Every constraint, reimagined. This 27-year-old home carried decades of life within its walls — and the scars to prove it. Severe termite damage had ruled out the most obvious material choice, wood, entirely. For most, a setback. For us, an invitation to think differently. Designed for three generations living together, each with their own distinct aesthetic sensibility, the home required us to hold multiple design languages in balance — honoring what already existed while building something new around it. Nothing was torn away carelessly. Every original element that could be preserved, was. Managed entirely remotely, this project stands as one of our earliest — and most defining. It taught us that the best design doesn’t always start with a blank slate. Sometimes, it starts with a termite report and a family that refuses to let go of their home.
Projects
00:00
ELSWHERE, AT HOME
We offer complete project consultancy that covers everything from planning to execution. Our services include end-to-end project management, high-quality 3D visualizations, and both refurbished and new solutions tailored to your needs. Whether starting fresh or reimagining existing spaces, we bring expertise, creativity.
Projects
00:00
bare living
Sometimes the most powerful design decision is knowing what to keep. When a builder comes to you with a vision, you listen carefully, because they understand structure, proportion, and material better than most. The brief was clear: minimal, symmetrical, intentional. No excess. No noise.
We worked with a considered combination of POP and woodwork, two materials that rarely get paired with this kind of restraint. Clean POP lines gave the space its geometry and calm. Warm woodwork brought it back to earth, tactile, grounded, human. Neither competing. Both elevating.
But the moment that defined the room was already there, waiting. An old chandelier, long overlooked, was carefully restored and placed back where it belonged, at the center of everything. In a room designed to say very little, it said everything. Not as ornamentation, but as memory. As character. As the one detail that reminded you this space had a life before the renovation, and would carry it forward.